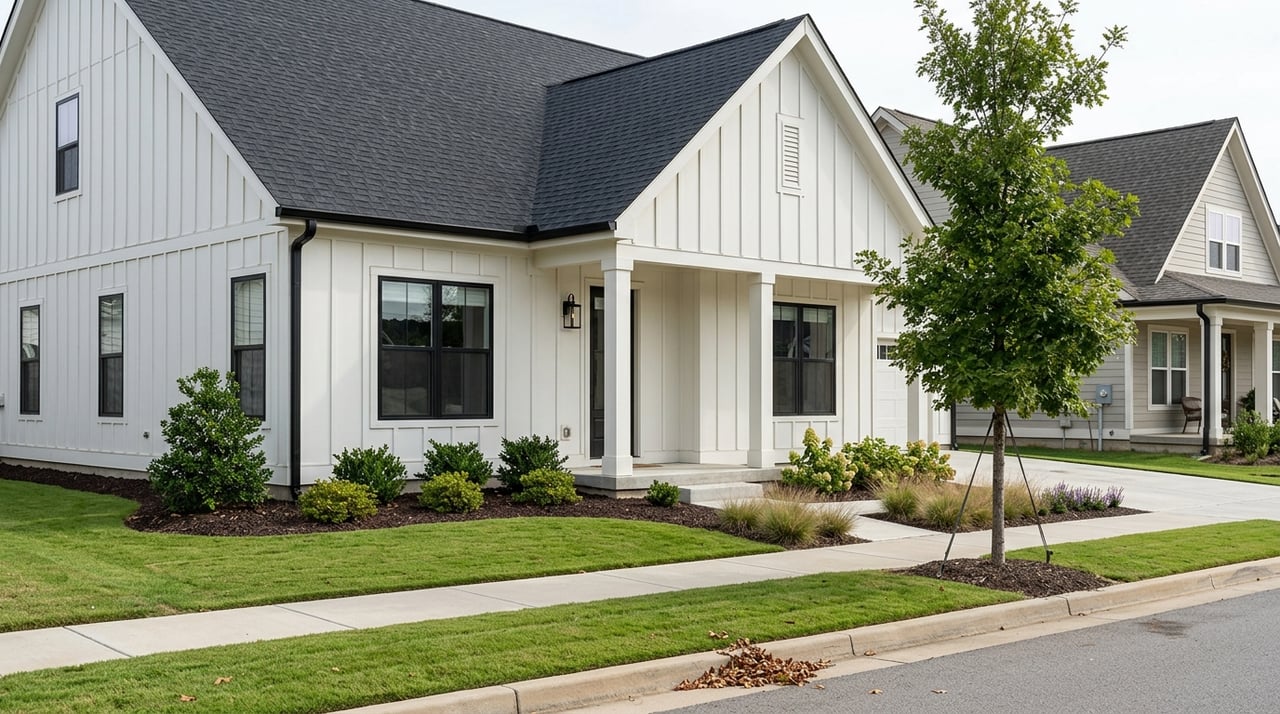
The Highlands Oxford Neighborhood Guide And Lifestyle
July 23, 2026
July 23, 2026
If you want more space, a quieter setting, and quick access to Oxford, The Highlands often comes up for a reason. For many buyers, the challenge is figuring out whether it feels more like a tucked-away estate community, a lake neighborhood, or a practical everyday place to live. This guide will help you understand how The Highlands is laid out, what day-to-day life can look like there, and what to watch for as you compare it with other Oxford-area options. Let’s dive in.
The Highlands is on Oxford’s east side in Lafayette County, roughly 4.5 miles east of the city. Public materials from the community describe it as about five minutes from the historic Square, around 6.2 miles from Ole Miss, and about 3 miles from the Highway 6 and University Avenue intersection.
That location gives you a middle ground that many buyers want. You can be close to downtown Oxford, campus, and regular errands, while still living in a setting designed around privacy and natural scenery.
One of the most noticeable things about The Highlands is that it does not follow a simple grid pattern. Instead, the neighborhood is planned around the land itself, with winding drives, wooded stretches, and homes positioned to fit the natural topography.
According to public community materials, many homes are oriented toward the lake or set along drives that move through the woods. That creates a more varied feel than neighborhoods built around uniform street-front lots.
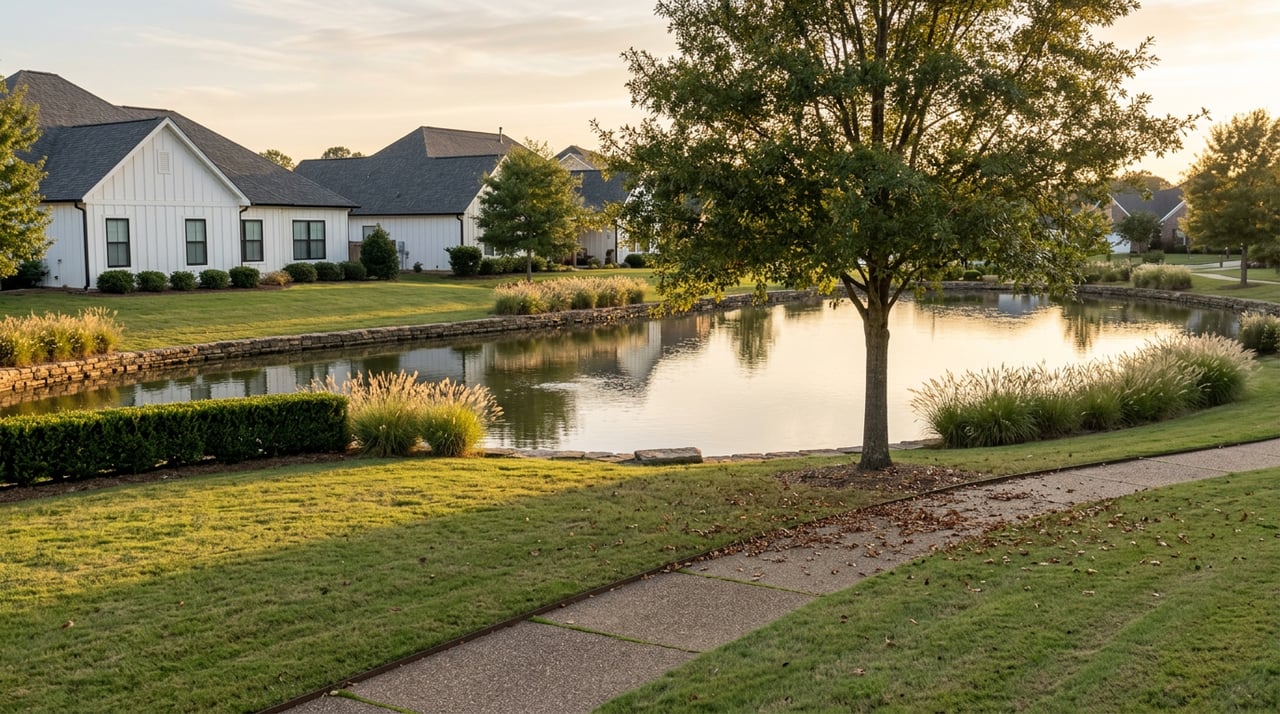
The visual centerpiece of the neighborhood is its private spring-fed lake. Public descriptions vary slightly, but the safest summary is that the lake is roughly 75 to 85 acres.
That lake is more than just scenery. It helps shape how the neighborhood feels, how homes are sited, and how common spaces relate to the landscape.
The official amenities information emphasizes privacy and natural surroundings instead of busy roads and cut-through traffic. If you are looking for a neighborhood with a calmer setting, that design choice may stand out right away.
At the same time, this is not an in-town, highly walkable street grid. The layout is better suited to buyers who value space, views, and separation between homes.
The Highlands includes more than one type of housing experience. That matters because some buyers hear the neighborhood name and assume every property is a large estate lot, when the public materials show a broader mix.
The overall architectural theme is described as traditional and classical Southern. Still, the community’s architectural review materials say homes do not have to follow one single style, as long as the design quality is strong and the home fits the site well.
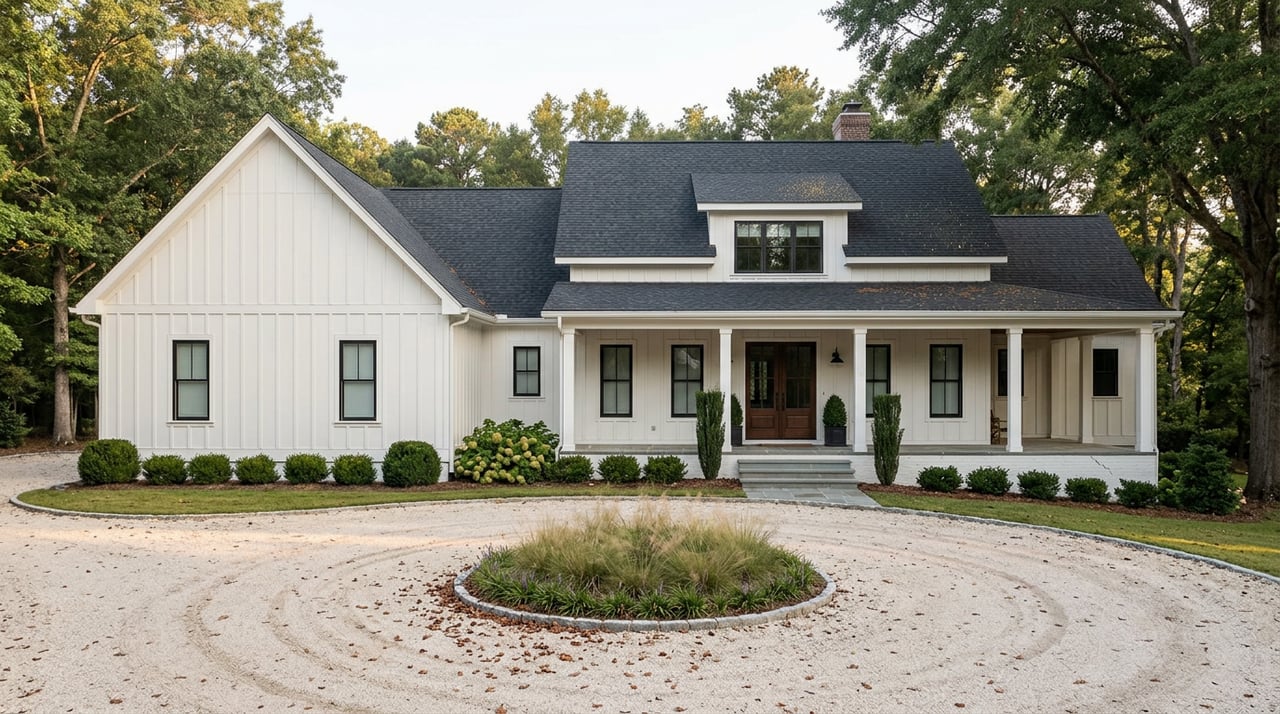
Public fact sheets say estate lots generally range from 2 to 5 acres. Current listing examples have included lots around 2.27 acres, 2.7 acres, 3.4 acres, 5.48 acres, and even 6.97 acres.
That range makes The Highlands especially relevant if you want elbow room that can be harder to find in more compact Oxford neighborhoods. It also aligns well with buyers who prioritize privacy, outdoor space, or a custom-build setting.
The neighborhood also includes The Cottages, which offer a smaller-footprint option. Public information says these homes typically range from 2,000 to 2,800 square feet and may be single-story, 1.5-story, or two-story layouts.
Lot sizes in The Cottages are much smaller than the larger estate sections, with examples around 8,453 to 8,712 square feet. If you like the Highlands setting but do not need several acres, this section may offer a different way into the neighborhood.
Public listing examples show a wide budget spread within The Highlands. Examples cited in current or recent public listings include lots around $499,000 to $525,000, Cottages homes around $699,000 to $899,900, and a lakefront residence listed at $1.975 million.
That does not mean every home or lot falls neatly into those numbers, but it does show the neighborhood serves several buyer profiles. You may be comparing land for a custom build, a completed cottage-style home, or a larger finished residence with premium positioning.
The Highlands is designed around outdoor enjoyment and a quieter residential pace. Its amenity structure supports that focus more than a dense, clubhouse-driven model.
For many buyers, that can be a plus. The neighborhood experience leans into open space, lake views, and recreation that fits the setting.
Braemar Park serves as a central outdoor amenity area in the community. Public materials describe open grassy areas, a basketball court, swing sets, game installations, a pavilion, a community grill, and a tree-lined walking trail.
The walking trail loops for about three-quarters of a mile. If you want a neighborhood where outdoor common space plays a visible role in daily life, this is one of the features that helps define The Highlands.
The lake is private and not open to the public. Community fact sheets also state that piers, docks, and boathouses are subject to architectural review.
There are also watercraft limits in the published materials. Boats and pontoons are limited to 17 feet, and jet skis and wave runners are not allowed.
Those details matter because they help set expectations. The lake lifestyle here is meant to feel controlled and peaceful, rather than high-speed or heavily commercial.
The Highlands is a covenant-driven neighborhood with formal rules and review processes. Public resources point buyers to governing covenants, building guidelines, the master plan, and a quiet-enjoyment agreement, with covenants recorded through the Lafayette County Chancery Clerk.
In practical terms, that means the neighborhood does not operate on informal expectations alone. If you buy here, especially if you plan to build, you should expect documented standards and an approval process.
The architectural review process is focused on exterior design, site orientation, materials, colors, and overall appearance. Public ARC materials say the review is intended to help protect property values.
They also note that a sketch review and review fee are part of the first step. If you are planning custom construction, it is smart to build extra time into your timeline for approvals and revisions.
Public Phase 12 guidelines updated in October 2024 include several specific requirements. They call for a minimum of 2,250 square feet, allow no more than two stories above grade plus a walk-out basement if the site allows, and require garage doors not to face the street.
The same guidelines also require exposed limestone-aggregate driveways and landscaping completion within 60 days of construction completion. Since the neighborhood is still building out, these details are especially important if you are looking at newer sections.
A public fact sheet lists property owners association fees at $720 per year. That same source says the funds are used for management of the lake, levee, shoreline, green spaces, and common areas.
Because that figure appears in a fact sheet rather than a dated dues notice, it is wise to verify current dues and any updated requirements during your due diligence period.
The Highlands is often appealing because it offers separation without feeling remote. Community materials say it is less than five minutes from Kroger and about five minutes from the Square.
That can make everyday routines easier than you might expect from a neighborhood with this much space and natural screening. If you want a residential setting that feels tucked away but still keeps errands and dining close, this location checks an important box.
The Highlands may be a strong fit if you want a neighborhood shaped by land, water, and privacy rather than density and walkability. It offers a mix of larger estate tracts, smaller cottage-style homes, and a rule-structured environment that helps maintain a consistent look and feel.
It may especially appeal to buyers who want:
It may be less ideal if you want a compact lot, a simple build process, or an urban-style street layout. The lifestyle here is more about space, scenery, and structure.
If you are comparing Oxford neighborhoods, The Highlands stands out for its blend of natural setting, custom-home potential, and proximity to town. And if you want help sorting through lot options, build restrictions, or resale opportunities in this area, talking with a local expert can save you time and help you focus on the right fit. Reach out to Cherie Matthews for thoughtful guidance on The Highlands and the Oxford market.
Stay up to date on the latest real estate trends.
We pride ourselves in providing personalized solutions that bring our clients closer to their dream properties and enhance their long-term wealth. Contact us today!